
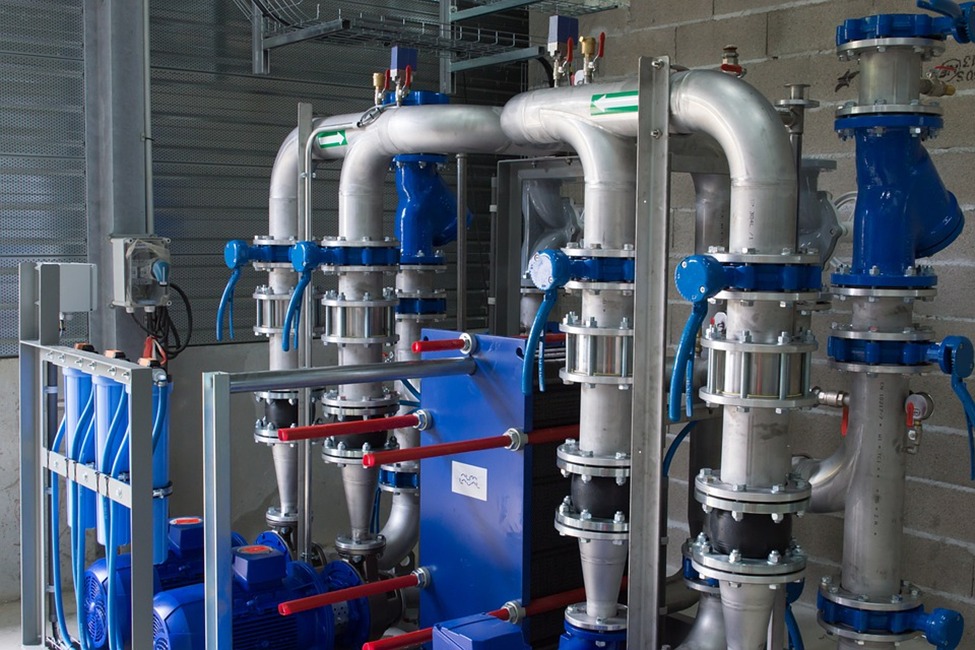
Air Conditioning & Ventilation · System
HVAC Systems
An HVAC installation only performs as well as the calculations behind it. We size cooling capacity against measured heat load, size air handling against required air changes, and route ductwork so that the design airflow actually reaches each space.
Work covers chilled water and direct expansion systems, air handling and fan coil units, air distribution, controls interface, and the ductwork that ties the system together.
Typical applications
- Manufacturing and production floors
- Commercial offices and retail space
- Hotels, restaurants and function areas
- Hospitals and clinical environments
- Warehousing and distribution facilities
Engineered as a complete air path.
- 01
Heat load assessment
Building fabric, occupancy, process heat and fresh air requirements are quantified.
- 02
System selection
Chilled water or DX, central or distributed, selected against load profile and site services.
- 03
Air distribution design
Duct sizing, diffuser selection and pressure drop calculation for even room conditions.
- 04
Installation & balancing
Plant and ductwork installed, then air and water sides balanced to design.
- Stable temperature and humidity across the occupied zone
- Correctly sized plant instead of oversized, short-cycling equipment
- Fresh air rates that meet occupancy requirements
- Lower running cost through matched duty selection
Related equipment
- Air handling units
- Fan coil units
- Industrial air conditioners
- GI ducting
- Dampers & air distribution components
Common questions.
- Can you work with an existing HVAC installation?
- Yes. We survey the existing plant and ductwork first and report what can be retained, what needs re-sizing and what should be replaced.
- Do you provide drawings?
- Layout and duct routing drawings are produced as part of the design stage so the installation can be coordinated with other services.
Related systems
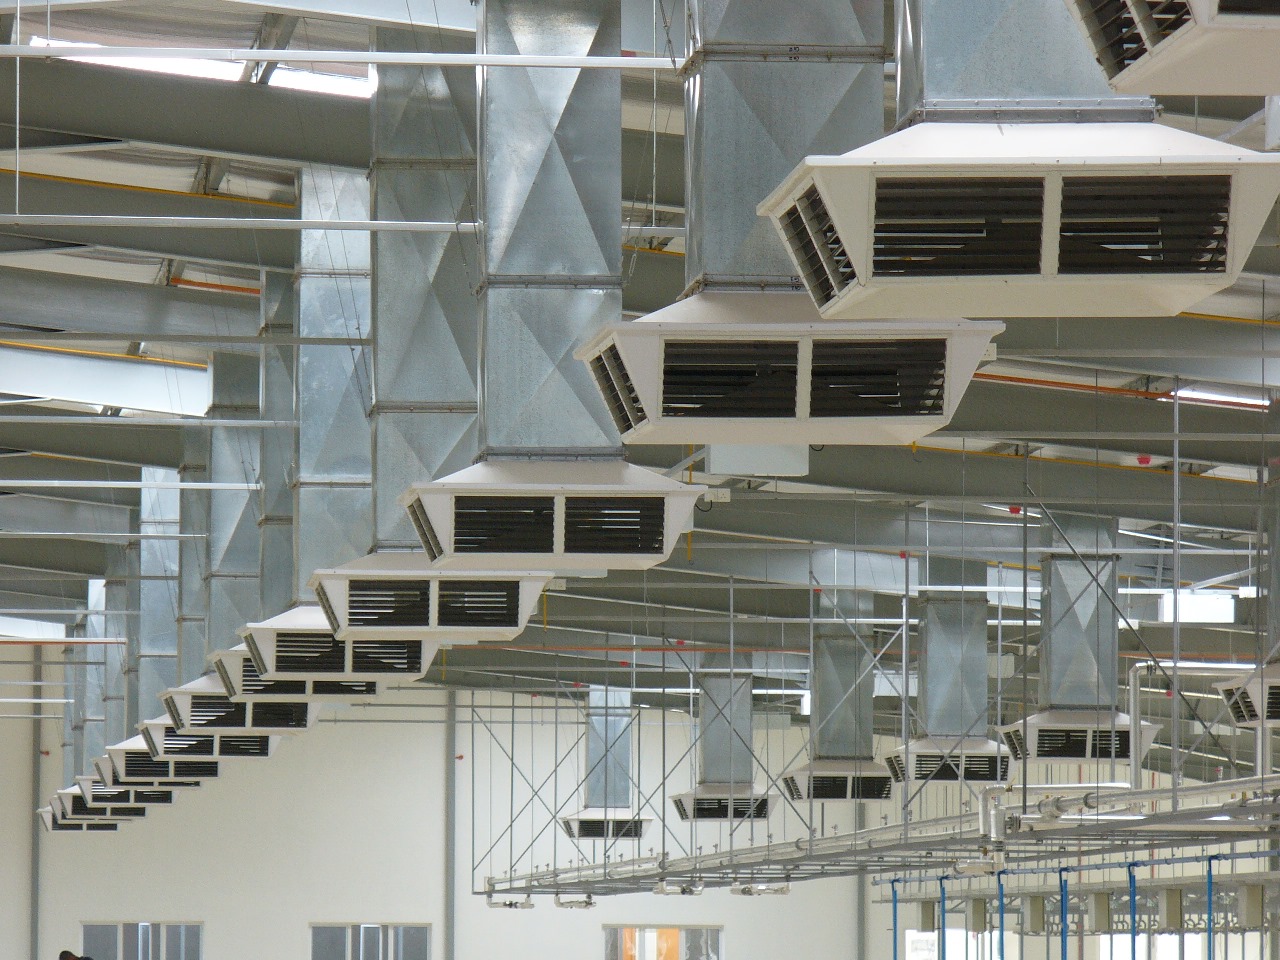 VentilationIndustrial Ventilation SystemsSupply and extract ventilation engineered to control heat, humidity, fumes and air quality across industrial spaces.
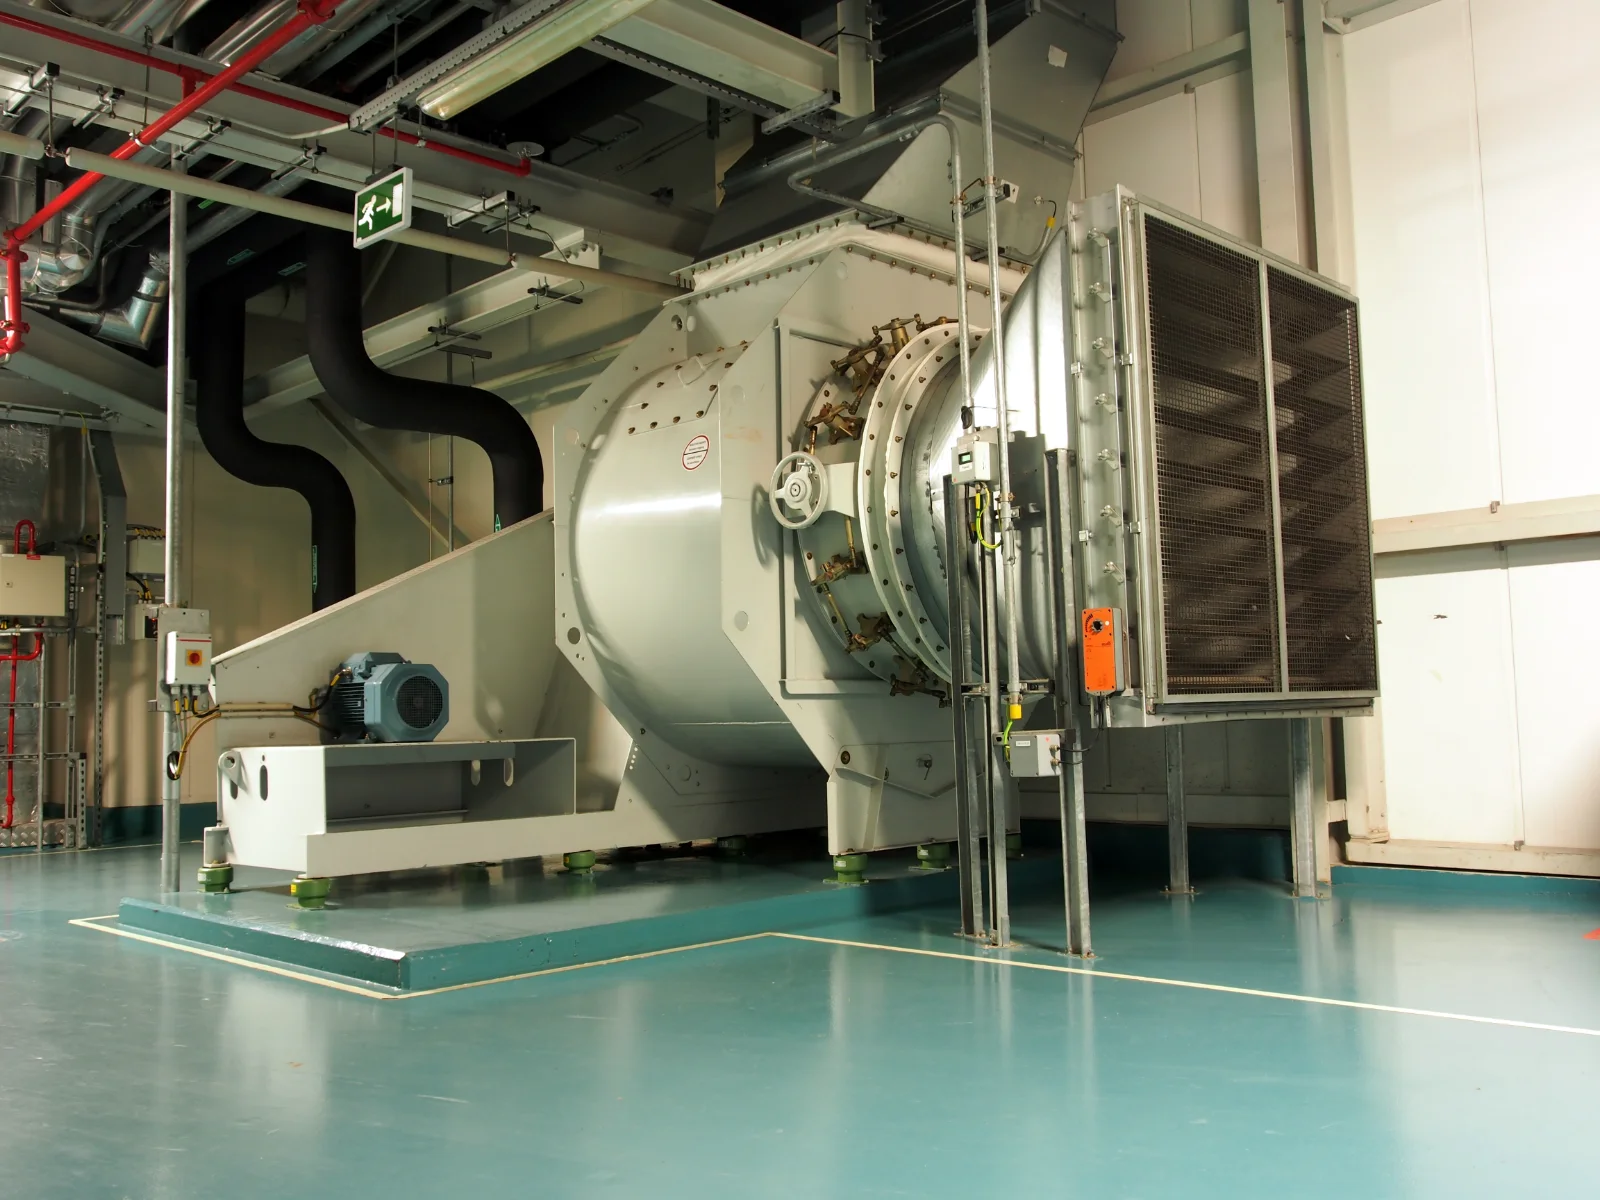 VentilationHot Air ExtractionIndustrial hot air extraction paired with fresh air inflow ventilation to remove accumulated heat from roof spaces, process areas and equipment enclosures.
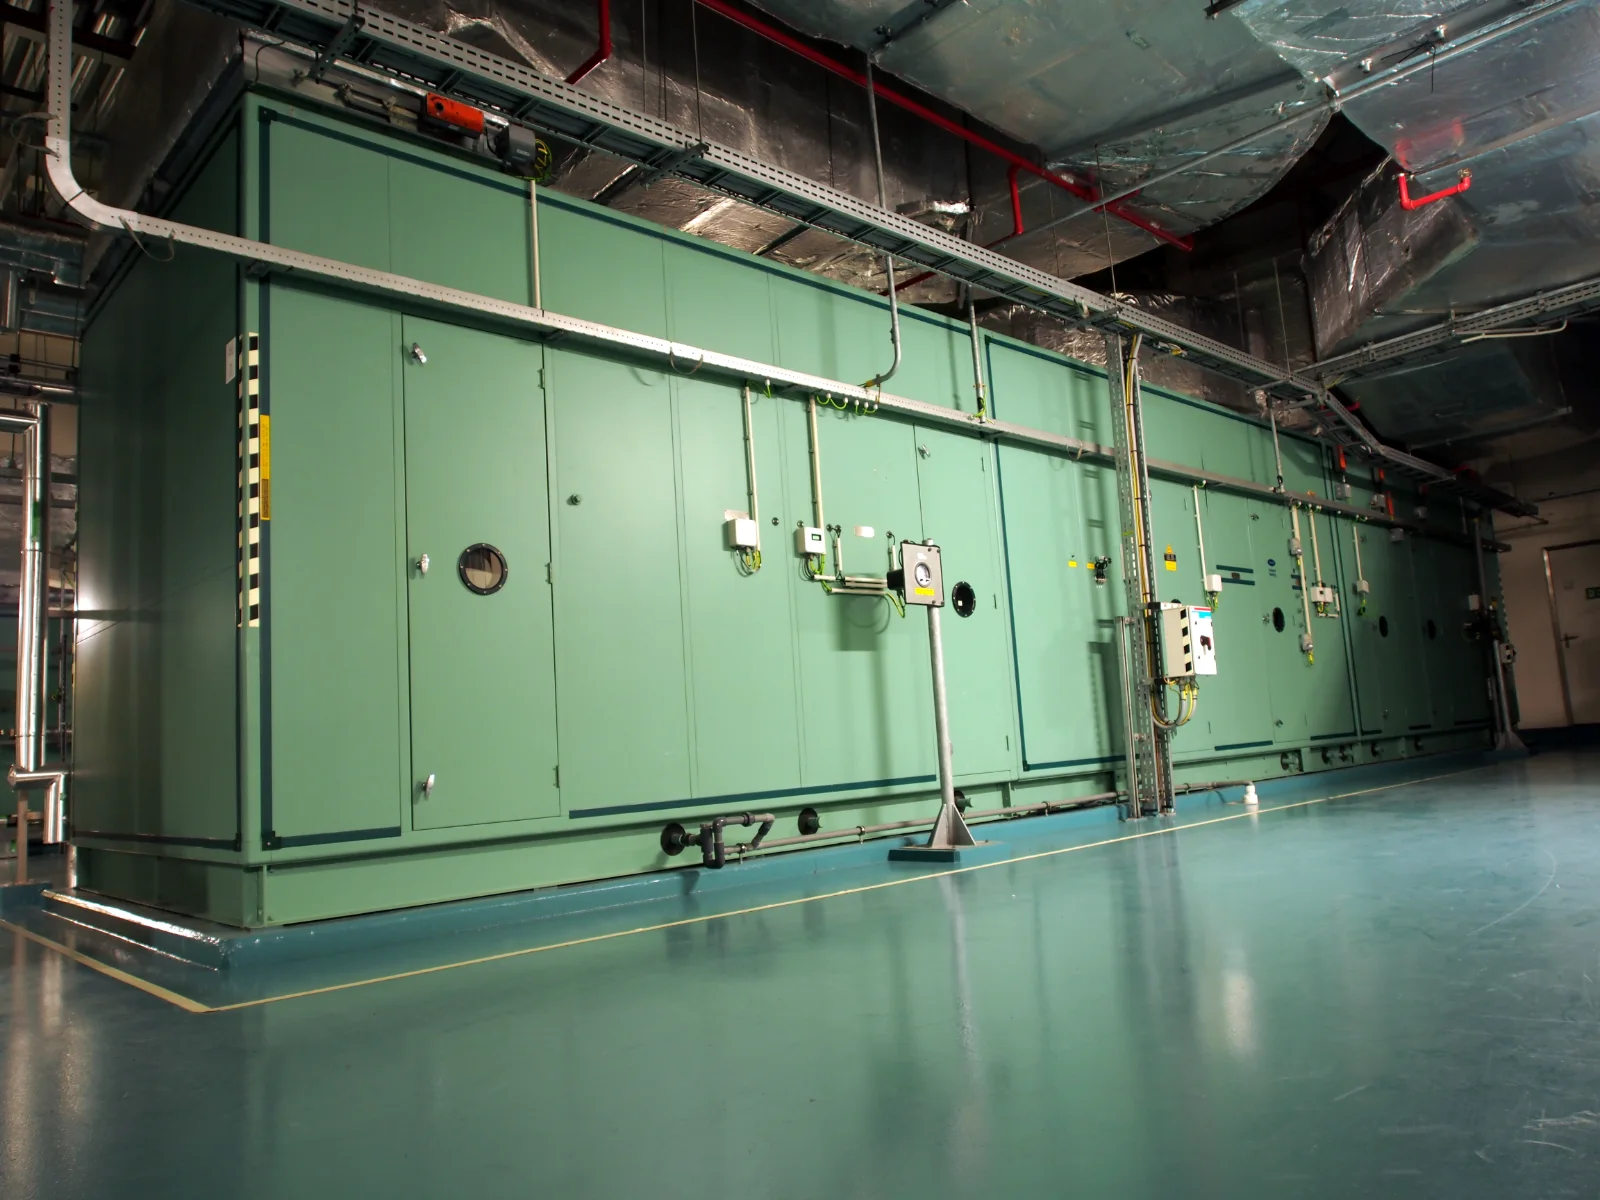 VentilationFresh Air Supply SystemsFiltered fresh air inflow and supply ventilation systems that replace extracted air, balance industrial airflow and maintain indoor air quality.
Start a project
Discuss your hvac systems project.
Tell us about your facility, project or engineering requirement.